

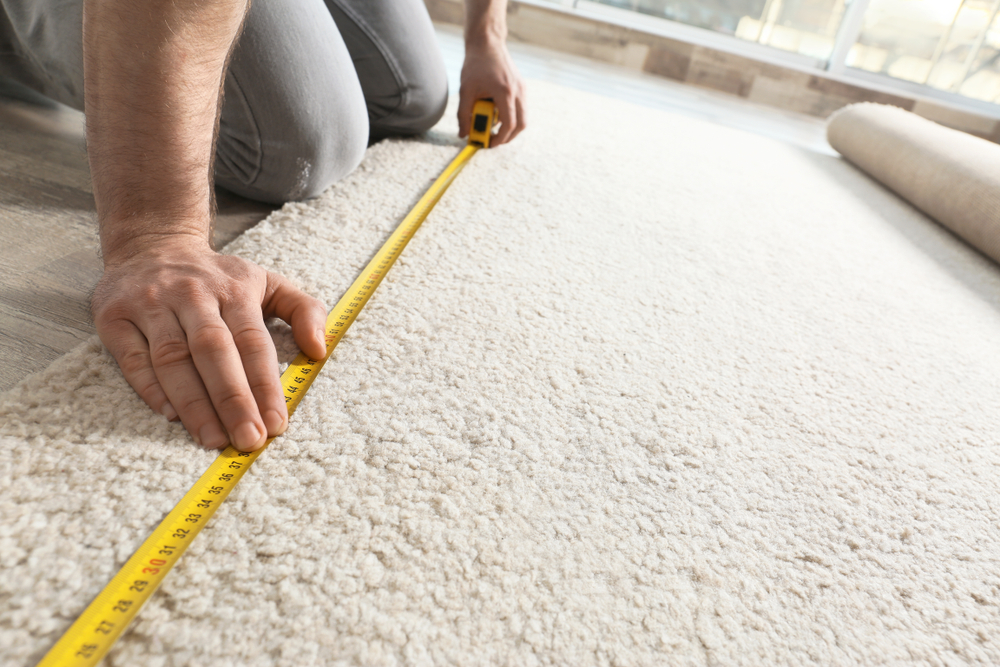
A room may measure a simple number of square metres, but carpet is not ordered as loose material that can be arranged in any direction. It is supplied in fixed roll widths, and the shape of the room influences how much is needed, where joins may appear and how the pile will run.
When visiting carpet stores in Falkirk, it is worth taking accurate room measurements and asking how the cutting plan will work. This is especially useful for stairs, bay windows, alcoves and connected rooms, where two spaces with a similar floor area may require different quantities of carpet.
Floor area is only the starting point
Multiplying the length of a room by its width gives a useful floor area, but it does not account for the width of the carpet roll. Domestic carpets are commonly supplied in set widths, although the available sizes vary by range. The carpet has to be cut from that roll in a way that covers the room and keeps the pile running in the planned direction.
If one room dimension is slightly wider than the roll, a second piece may be needed. That can create additional material and a seam even though the uncovered strip is narrow. Conversely, an offcut from one area may be useful elsewhere if the dimensions and pile direction allow it.
This is why an accurate plan is more useful than a rough square-metre calculation when budgeting for several rooms.
Irregular rooms change the cutting plan
Bay windows, chimney breasts, recesses and fitted wardrobes make the outline more complicated. A fitter measures the widest and longest relevant points, then plans how the carpet will be positioned around each feature.
It is tempting to subtract every alcove or built-in unit from the calculation, but the remaining shape still has to be cut from a rectangular roll. Some apparent empty areas will therefore remain part of the required piece. Those offcuts are not necessarily wasted; suitable sections can sometimes be used in cupboards or other small areas.
Stairs and landings need their own plan. The direction of the pile, the shape of winders and the position of joins all affect the amount required and the finished appearance.
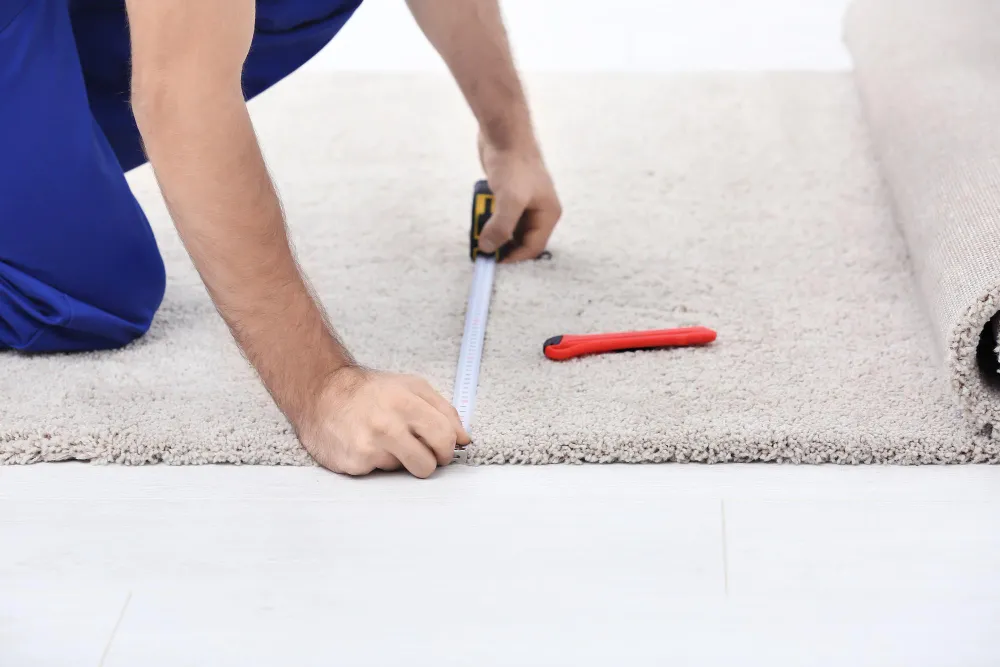
A seam should be planned, not hidden in hope
In a wide or unusually shaped room, a join may be unavoidable. Its position should be chosen deliberately, taking account of the main sight line, natural light, doorways and traffic routes. The Carpet and Rug Institute’s installation tips also identify seam preparation and sealing as important parts of professional installation.
Different pile styles reflect light in different ways, and a seam can look more noticeable when viewed across the pile. Placing it through the busiest pivot point or immediately inside a doorway may also expose it to extra stress.
Patterned carpets require additional planning because the design must align across joined pieces. Pattern matching can increase the material allowance, particularly where several rooms or a staircase are involved.
Pile direction affects colour and continuity
Carpet can appear lighter or darker depending on the direction from which the pile is viewed. Turning one piece in the opposite direction can make two sections from the same roll look like different shades.
For connected spaces, the plan should consider how the pile flows through doorways and across landings. The most economical cutting layout is not always the one that gives the most consistent visual result, so this choice should be discussed before the carpet is cut. The Carpet Council’s installation overview provides further context on the recognised guidance used for textile floor coverings in the UK.
Ask for the reasoning behind the quantity
A useful quote should be based on measured dimensions and a cutting plan, not a guess from the advertised price per square metre. Ask whether joins are expected, where they will be positioned and whether pattern matching or stair shapes affect the allowance.
Once roll width, room shape, seams and pile direction are considered together, the quantity becomes easier to understand. Careful planning may not produce the smallest possible number on paper, but it helps avoid unsuitable joins, mismatched shading and last-minute shortages when the fitting work begins.