

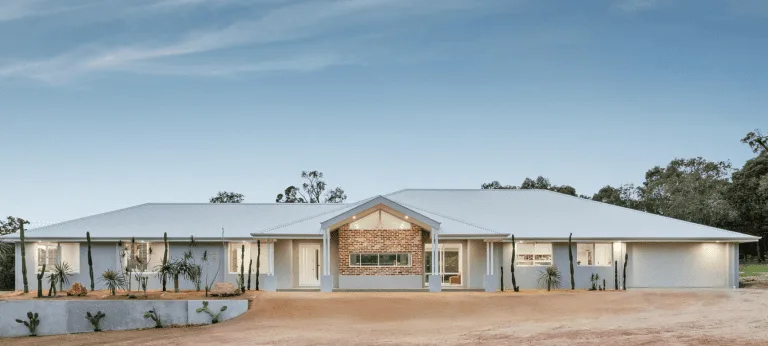
For homeowners settled into a beloved suburb, close to schools, transport, and years of community connection, the idea of moving to build a dream home has always carried an obvious drawback: leaving behind everything that made the location worth staying in. That tension is exactly why knock down and rebuild has become one of the fastest-growing paths to a custom home in Perth’s established, land-locked suburbs, where new house-and-land packages simply are not available and existing homes rarely match modern family needs.
Rather than compromising on location or settling for a renovation that can’t fully solve an outdated floor plan, more Perth homeowners are choosing to demolish an ageing or unsuitable home and start again on the same block. Done well, this approach delivers a genuinely custom home without sacrificing an address people have spent years, sometimes decades, becoming attached to. This article explains how the process works, what to consider before committing, and what separates experienced knockdown rebuild specialists from builders less familiar with the unique demands of building on an established site.
Why Knockdown Rebuild Has Become So Popular in Perth
Perth’s inner and middle-ring suburbs are largely built out, meaning vacant land in these areas is scarce and expensive when it does appear. For families who want to stay close to established schools, workplaces, and social networks, knock down and rebuild offers a way to get a brand-new, purpose-built home without relocating to a greenfield estate further from the city.
There is also a practical financial argument. In many cases, the land value in a well-located established suburb justifies the cost of demolition and rebuild far more strongly than in a newer, outer-suburban area, because the underlying land is appreciating steadily and a modern home built on it captures that value effectively. For homeowners who already own the block outright, or hold significant equity in it, a rebuild can also be more achievable than buying an equivalent new home elsewhere in the same suburb, where established properties command a premium.
Beyond the financial logic, many homeowners simply reach a point where an existing house no longer suits how they live. Older homes in Perth’s established suburbs were often designed around different lifestyle expectations: smaller kitchens, separated living spaces, limited connection to outdoor areas, and layouts that don’t accommodate modern requirements like home offices or multigenerational living. Rather than fighting an existing structure through renovation, a full rebuild allows the design to start from a genuinely blank slate.
How a Knock Down and Rebuild Project Actually Works
Understanding the sequence of a knockdown rebuild helps set realistic expectations before you begin. The process typically starts with a thorough site assessment, evaluating the existing home, block orientation, soil conditions, and any easements, overlays, or heritage considerations that might affect design and approval. This early assessment is critical, since it shapes both the design brief and the eventual budget.
Demolition follows once design and approvals are underway, though the exact sequencing varies by builder. Experienced knockdown rebuild specialists typically manage demolition permits, asbestos assessment where relevant for older homes, and site clearing as part of an integrated process, rather than leaving homeowners to coordinate demolition contractors separately. This integration matters because it reduces the handover risk between separate trades and keeps a single point of accountability across the whole project.
Once the site is cleared, construction proceeds much like a standard new build, but with a few added considerations specific to established sites: existing services connections, retaining or boundary walls shared with neighbouring properties, and site access that can be more constrained than a new estate lot. A builder experienced specifically in knock down and rebuild projects will have refined systems for managing these challenges efficiently.
Key Questions to Ask a Knockdown Rebuild Specialist
Because rebuild projects carry a distinct set of logistical and regulatory considerations compared with a standard new build, it is worth asking prospective builders pointed questions specific to this process:
- How do they handle demolition approvals, and do they manage asbestos assessment and removal for older homes as part of the overall project?
- What is their experience with site access constraints typical of established, narrower suburban lots?
- How do they manage service disconnection and reconnection for water, power, and sewer during the transition from old home to new?
- What temporary fencing, site security, and neighbour communication protocols do they have in place during demolition and early construction?
- Can they provide examples of recent knockdown rebuild projects in suburbs with similar block characteristics to yours?
A builder with genuine depth of experience in this specific process will answer these questions with concrete detail rather than generalities, because knockdown rebuild logistics differ meaningfully from a standard house-and-land build.
Budgeting for a Knockdown Rebuild Project
Cost planning for a knock down and rebuild needs to account for demolition, site preparation, and any asbestos-related costs on top of standard construction pricing, and these figures can vary considerably depending on the age and construction type of the existing home. Homes built before the mid-1980s often contain some asbestos-based materials, which require specialist handling and can add meaningfully to demolition costs, so an accurate quote depends on a proper site assessment rather than a generic estimate.
It is also worth discussing how existing structures like established trees, retaining walls, or driveways factor into the project, since retaining valuable landscaping elements can sometimes reduce costs while adding real character to the finished home. A transparent builder will walk through these variables in detail during initial consultations, ensuring your budget reflects the true scope of your specific site rather than a generic new-build estimate that ignores demolition and site-specific factors entirely.
Designing a New Home Around an Established Block
One of the genuine advantages of knockdown rebuild over relocating is the ability to design specifically around a block you already know intimately. You understand how the sun moves across the yard through the seasons, which rooms in the old house always felt too hot or too dark, and how the street presents itself at different times of day. That lived experience is an asset a genuinely collaborative builder will draw on during design discussions, using it to inform orientation, window placement, and outdoor living zones in ways that a design team working from a survey alone simply cannot replicate.
Established suburbs also often feature mature trees, established gardens, and a settled streetscape character that many homeowners want to preserve or complement rather than erase entirely. A considered rebuild design can retain valuable established landscaping while still delivering a completely modern, purpose-built home, striking a balance that feels both new and genuinely connected to the site’s history.
Living Arrangements During the Rebuild Period
One practical consideration that catches some homeowners off guard is where to live while demolition and construction take place, given the existing home will no longer be habitable once demolition begins. Options generally include renting elsewhere for the duration of the project, staying with family, or, in some cases, relocating a caravan or temporary accommodation to a portion of the block if space and council rules allow. Whichever option suits your circumstances, it is worth factoring this cost and logistics into your overall project planning well before demolition begins, rather than scrambling for accommodation once the timeline is already underway.
It is also worth discussing storage arrangements for furniture and belongings with your builder or a separate removalist, since a rebuild project of nine to twelve months typically requires longer-term storage solutions than a short home renovation would. Planning this transition period as carefully as the design and construction itself helps avoid unnecessary stress partway through what is already a significant undertaking.
Navigating Council Requirements for Established Suburbs
Established suburbs frequently carry more detailed planning overlays than newer estates, including heritage considerations, tree protection requirements, and streetscape guidelines designed to maintain neighbourhood character. Builders experienced in knock down and rebuild projects within these areas will typically have existing relationships with relevant local councils and a clear understanding of what documentation and design considerations are needed to secure approval efficiently.
Ask prospective builders directly about their experience with your specific local government area, since approval timelines and requirements can differ meaningfully between Perth councils. A builder who has successfully navigated your council’s specific requirements before is far less likely to encounter costly delays during the approvals stage of your project.
Realistic Timelines for a Knockdown Rebuild Project
Because a knockdown rebuild involves an additional demolition and site preparation phase compared with building on vacant land, timelines generally run somewhat longer than an equivalent new build on an already-cleared block. Demolition permits, asbestos assessment where required, and service disconnections all need to be sequenced before construction can begin in earnest, and experienced builders will give you a realistic timeline that accounts for each of these stages rather than an optimistic figure based purely on construction time.
It is worth asking prospective builders how they sequence demolition relative to design approval, since some builders will only demolish once building approval is fully secured, while others may coordinate the two processes to run in parallel where council requirements allow. Understanding this sequencing helps set realistic expectations for when you will need to vacate the property, and how long the block will sit as a cleared site before construction visibly begins.
Making the Most of What Already Exists on Site
A knockdown rebuild does not necessarily mean starting from absolutely nothing. Mature trees, established gardens, existing driveways, and boundary fencing can often be retained or worked around, both to preserve character and to reduce overall project costs. Discuss early with any prospective builder which existing site elements might reasonably be kept, and how the new design can be planned around them rather than defaulting to a completely cleared block as the standard approach.
Some homeowners also look to salvage specific materials or fittings from the existing home, whether for sentimental reasons or genuine reuse in the new build, such as recycled brick, timber flooring, or a feature door. Raising this early allows a builder to factor careful removal into the demolition process, rather than having everything cleared as standard construction waste before you have had the chance to decide what, if anything, you would like to keep.
Final Thoughts
Knock down and rebuild offers Perth homeowners a genuine path to a custom, purpose-built home without leaving behind a location and community they value. The process does carry additional logistical considerations compared with building on vacant land, from demolition management through to navigating established-suburb planning overlays, which is exactly why choosing a builder with specific, demonstrated experience in this process matters so much.
Take the time to ask detailed questions about demolition management, site-specific budgeting, and local council experience before committing to a team experienced in knock down and rebuild projects, and look for a builder willing to draw on your own knowledge of the block during design discussions. Done well, a knockdown rebuild delivers the best of both worlds: a brand-new home, fully designed around how you actually live, on the street you never wanted to leave in the first place.